
16951 SW 34th Street, Miramar FL 33027
- $615,000


- $615,000
Overview
- 4
- 2.5
- 2032 Square Feet
Description
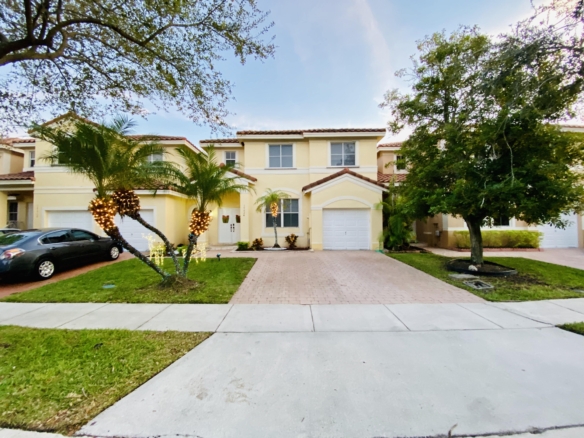
Nestled within a gated community, this well-maintained two-story townhouse offers a spacious and functional floor plan designed for comfortable living. The home features 4 bedrooms, 2.5 bathrooms, a welcoming family room, and a formal dining room, providing plenty of space for both everyday living and entertaining. The private, fenced backyard offers a covered patio and a mature mango tree, creating the perfect setting for outdoor relaxation and gatherings. Tile and laminate flooring extend throughout the home, while hurricane shutters provide added peace of mind. All four bedrooms are located on the second level, including the expansive primary suite, which serves as a private retreat with dual walk-in closets and a spa-inspired bathroom featuring dual vanities, a soaking tub, and a separate shower. Both the primary bathroom and powder room have been tastefully updated. A durable barrel tile roof adds lasting curb appeal and value. Additional highlights include a one-car garage and parking for a total of three vehicles. Residents enjoy beautifully maintained, pet-friendly grounds with 24-hour gated security, basic cable, landscaping services, and exceptional amenities including a clubhouse, fitness center, swimming pool, tennis courts, and basketball court. Ideally located near shopping, dining, parks, and major commuter routes, this home offers the perfect blend of comfort, convenience, and community.
Details
Updated on August 17, 2026 at 6:02 pm-
MLS ID B26058307
-
Price $615,000
-
Property Size 2032 Square Feet
-
Land Area 0.1 Square Feet
-
Bedrooms 4
-
Bathrooms 2.5
-
Garage 1
-
Year Built 2000
-
Property Type Townhouse
-
Property Status Active, Residential
Additional details
-
StreetDirPrefix SW
-
TaxLegalDescription PARCEL A NAUTICA PLAT 168-1 B LOT 137 BLK C
-
Flooring Tile, Wood
-
PhotosCount 35
-
Cooling Ceiling Fan(s), Central Air, Electric
-
StatusChangeTimestamp August 7, 2026 at 03:56pm
-
SecurityFeatures Smoke Alarm, Smoke Detector(s), Smoke Detector, Security Fence, Guard At Site, Private Guards, Security Guard, Security Patrol, TV Camera, TV Monitor, Walled
-
AssociationFeeFrequency Monthly
-
MLSAreaMajor Parcel A Nautica Plat
-
TaxAnnualAmount 6877
-
OriginatingSystemKey miamire
-
OriginatingSystemName Miami Association of REALTORS®
-
MlsStatus Active
-
StreetNumber 16951
-
ListingKey 323a70f6c270c8f869b583bbdf72e710
-
ElementarySchool Dolphin Bay
-
Roof Barrel, Tile, Barrel Roof, Tile Roof
-
ParkingTotal 3
-
ListAgentOfficePhone 617-458-2883
-
ListingTerms All Cash, Conventional, FHA, FHA 203K, VA Loan
-
OtherExpense 0
-
BathroomsFull 2
-
Fencing Fenced
-
InternetAddressDisplayYN 1
-
WaterSource Public
-
StoriesTotal 2
-
PetsAllowed Yes
-
DaysOnMarket 10
-
OtherStructures Livable
-
AssociationAmenities Basketball Court, Clubhouse, Clubhouse-Clubroom, Community Pool, Exercise Room, Pool, Private Pool, Security Patrol, Spa/Hot Tub, Tennis Court(s)
-
StreetNumberNumeric 16951
-
ParkingFeatures 1 Space, 2 Or More Spaces, Assigned, Driveway, Parking Garage
-
PostalCodePlus4 4541
-
PoolFeatures Community
-
Heating Central, Electric
-
StructureType Townhouse
-
ListingAgreement Exclusive Right To Sell
-
CommunityFeatures Tennis, Buyer Approval Required, Clubhouse, Exercise Room, Mandatory Hoa, Paved Road, Pool, Private Roads, Security Patrol, Spa/Hot Tub, Tennis Court(s), Whirlpool
-
RoomsTotal 3
-
BuildingAreaUnits Square Feet
-
InternetEntireListingDisplayYN 1
-
InternetAutomatedValuationDisplayYN 1
-
TaxYear 2025
-
DirectionFaces South
-
Furnished Unfurnished
-
ConstructionMaterials CBS Construction, Stucco
-
InternetConsumerCommentYN 1
-
BuildingAreaTotal 2368
-
OtherEquipment Automatic Garage Door Opener
-
ShowingInstructions Appointment Only, Gate Code, Showing Assist, Virtual Showing Available
-
ListAgentKey cb87a1bb75695278bd66aa57c34c1e43
-
OnMarketDate 2026-07-30
-
ListAgentEmail jeanmichel.kling@redfin.com
-
ContractStatusChangeDate 2026-07-30
-
MajorChangeTimestamp August 7, 2026 at 03:56pm
-
CurrentFinancing Cash
-
RoadSurfaceType Paved Road, Paved
-
ListingContractDate 2026-07-30
-
Zoning RM2
-
ListAOR BeachesMLS
-
ListOfficeName Redfin Corporation
-
PhotosChangeTimestamp August 12, 2026 at 03:12pm
-
RoadFrontageType Private Road, Paved Road, Private
-
ListOfficePhone 617-458-2883
-
StateOrProvince FL
-
CoveredSpaces 1
-
MiddleOrJuniorSchool Glades
-
ListOfficeKey 139443abfd08b9a69b998ee028dbfae8
-
EntryLevel 1
-
ListAgentFullName Jean-Michel Kling
-
Stories 2
-
ParcelNumber 514029071370
-
View Garden
-
YearBuiltDetails Resale
-
HighSchool Everglades
-
Levels 2
-
StreetSuffix Street
-
ListAgentMlsId FLL279581224
-
ModificationTimestamp August 17, 2026 at 07:14am
-
OriginatingSystemID miamire
-
ListOfficeMlsId FLL279671248
-
ListAgentDirectPhone 954-288-2233
-
SpaFeatures Community, Bath
-
BathroomsHalf 1
-
Sewer Public Sewer, Public Sanitation, Sewer
-
ExpirationDate 2027-01-29
-
ListAgentStateLicense 3273418
-
StreetName 34th
-
PatioAndPorchFeatures Patio
-
Utilities Cable Available, Electricity Available, Sewer Available, Water Available
-
WindowFeatures Complete Panel Shutters/Awnings, Blinds, Sliding, Verticals
-
OriginalListPrice 615000
-
SourceSystemKey 540714794
-
BuildingFeatures Barbeque, Club House, Tennis Court
-
OriginalEntryTimestamp July 30, 2026 at 09:40pm
-
LotFeatures Less Than 1/4 Acre Lot, Less Than 1 Acre, Fenced
-
AssociationFee 284
-
LotSizeSquareFeet 4544
-
ArchitecturalStyle Corner Unit, Two Story
-
PostalCode 33027
Address
Open on Google Maps-
Address: 34th
-
State/county: Broward County
-
Zip/Postal Code: 33027
-
Area: PARCEL A NAUTICA PLAT
360° Virtual Tour
Mortgage Calculator
-
Down Payment
-
Loan Amount
-
Monthly Mortgage Payment
-
Property Tax
-
Home Insurance
-
Monthly HOA Fees
Similar Listings
17024 SW 38th St. Miramar, FL 33027
- $607,000


- Contact a Wyser Agent

